ETERNO Apgujeong
에테르노 압구정
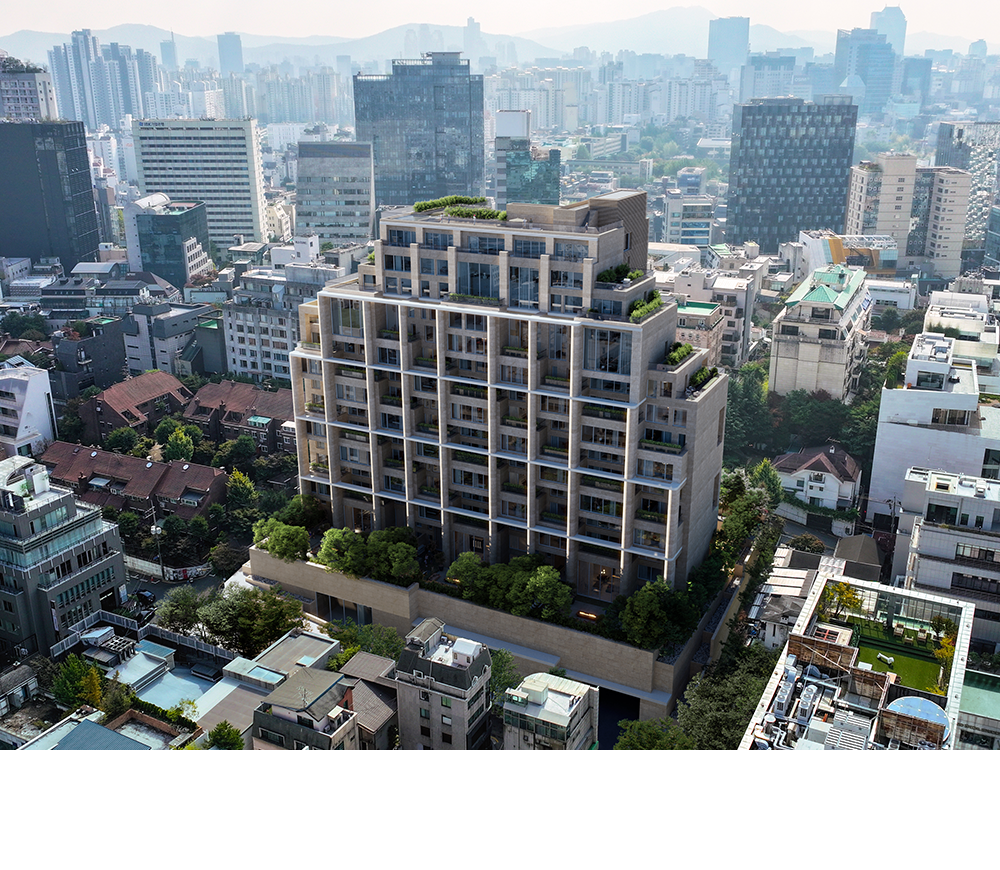
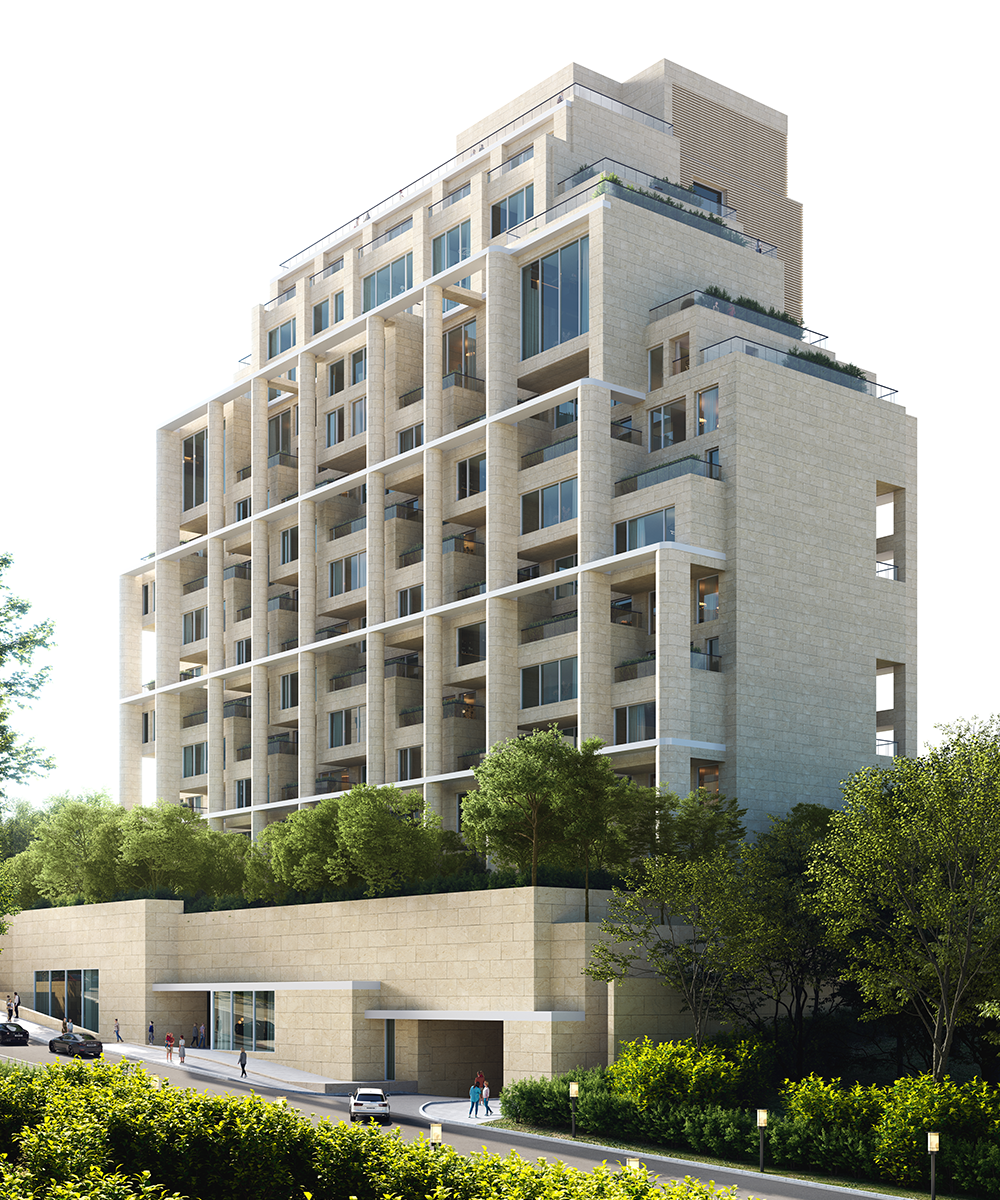
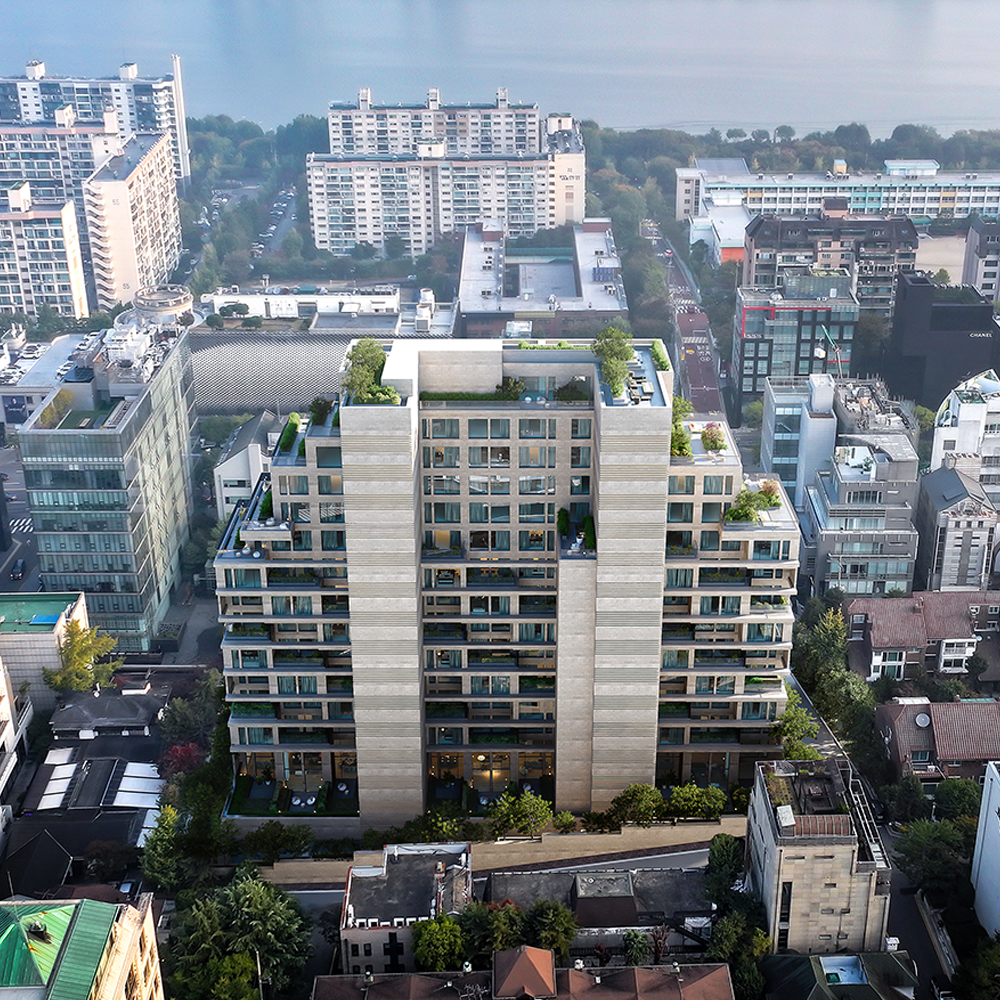
ETERNO Apgujeong is the third premium residential project designed by ARA Group, following PH-129 and ETERNO Cheongdam. Conceived as a landmark architectural work along Seoul’s luxury fashion district, the building expresses a bold yet harmonious form that conveys a strong and enduring presence.
The circular stone column frames follow the principles of the golden ratio, creating a façade that is both classical and refined. Reflecting the diverse preferences and lifestyles of residents, all units were planned with resident-oriented layouts, including living-room–focused units and master-bedroom–focused units.
The northern side features terraces overlooking the Han River, while the southern side offers private terraces. The expansive terraces of each residence serve as versatile outdoor living spaces, enriching the overall residential experience.
Like its façade materials that embody the depth of time, ETERNO Apgujeong is envisioned to become a building of increasing value as time passes.
- LocationGangnam-gu, Seoul, Korea
- Area34,385㎡
- FloorB6F, 15F
- TypesResidential
- Year2025
- ClientNexplan Co., Ltd., Hyundai Engineering & Construction
- CollaborationRafael Moneo