Ssanmun1-dong Public Complex Building
쌍문1동 공공복합청사
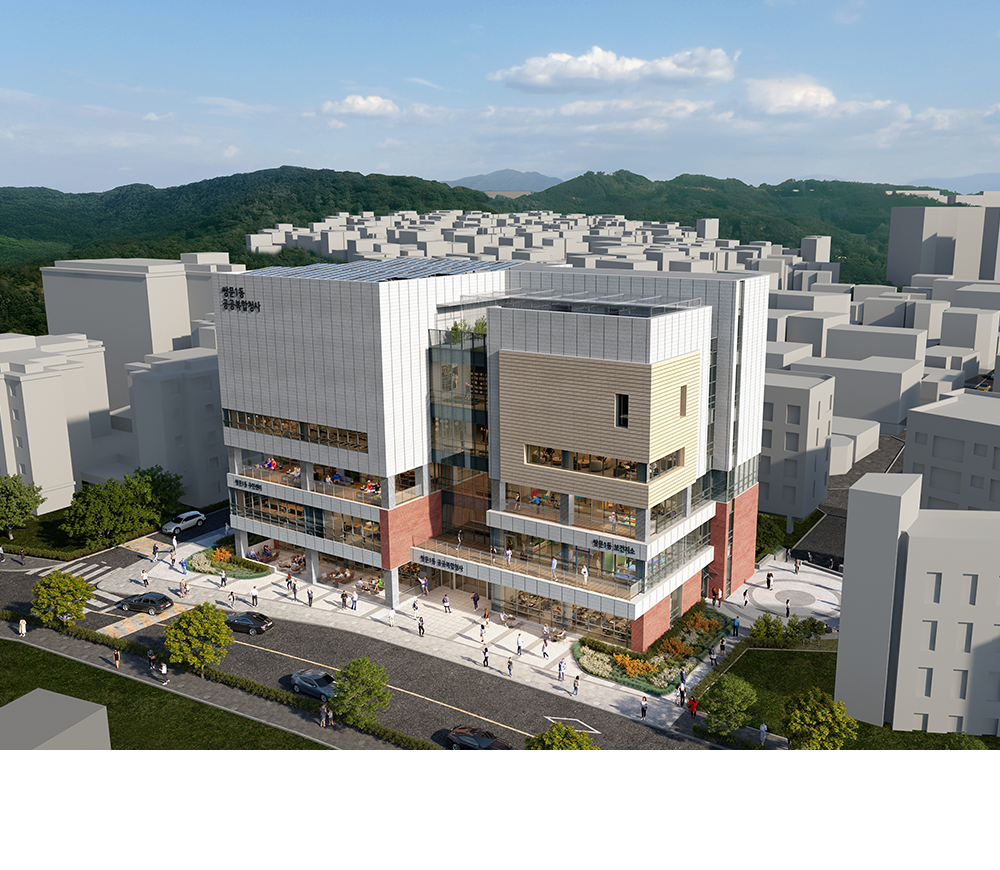
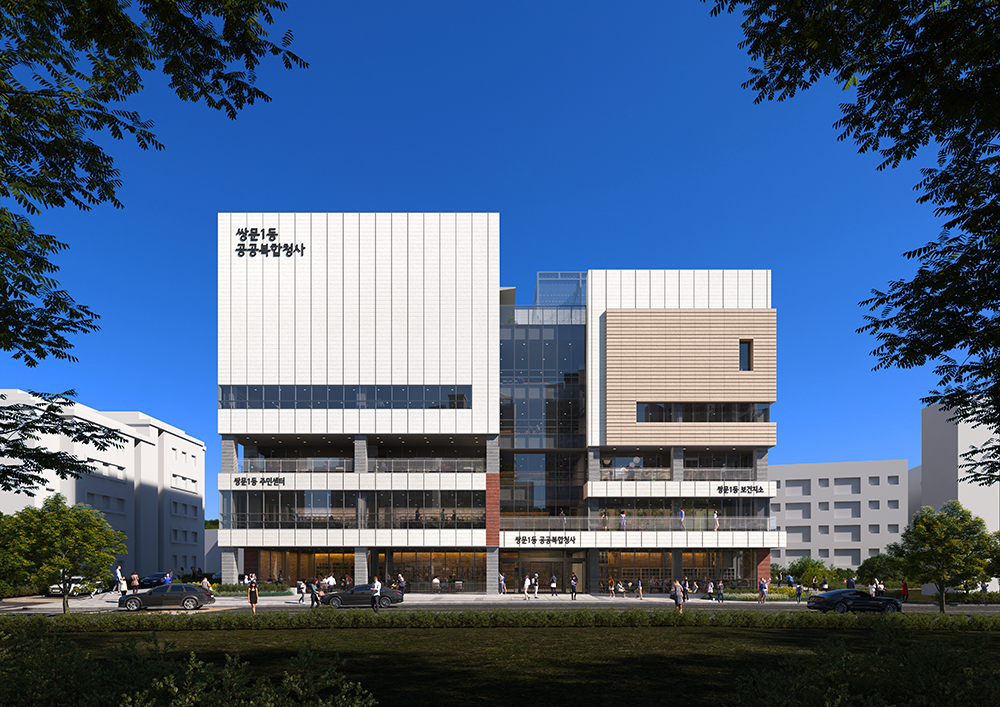
The Ssangmun 1-dong Public Complex Building was designed under the concept of a “shared park owned by diverse local residents,” serving not only as a public administrative facility closely integrated into daily life, but also as a space for communication and relaxation.
The compact building layout ensures openness and a clear frontality, providing various outdoor spaces accessible to the community. The architectural plan carefully balances connectivity and independence among facilities such as the community center, public health clinic, and cultural and sports facilities.
A green atrium within the building organically connects each floor, fostering community interaction. The façade responds to the scale of surrounding residential buildings and dormitories through articulated massing, and utilizes reddish-brown wide bricks and light-colored terracotta to harmonize with the surrounding context.
- LocationDobong-gu, Seoul, Korea
- Area6,988㎡
- FloorB2F, 6F
- TypesOffice Facility, Sports Facility
- Year2024
- ClientDobong-gu Office